
Designing landmark spaces that outlast the moment
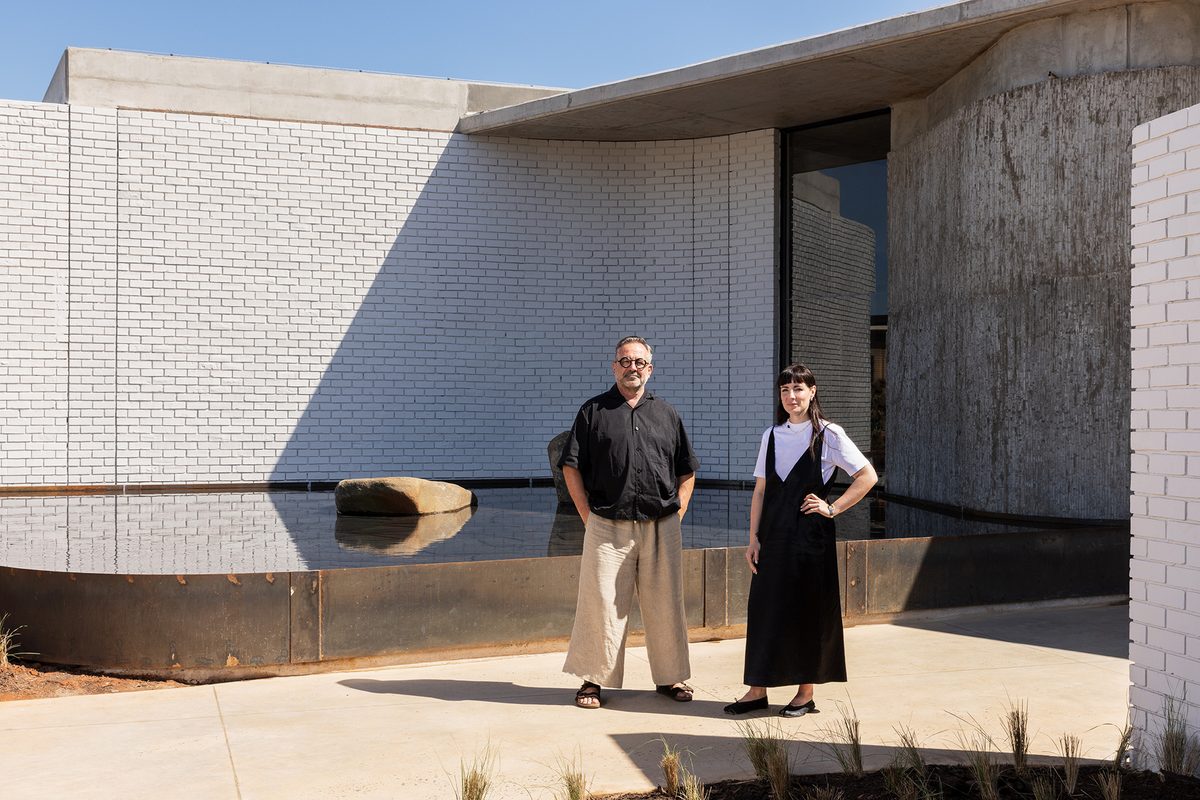
Creating a landmark is about more than just aesthetics. It’s about crafting spaces that resonate with their surroundings, people, and values. Weylandts’ new showroom at Sibaya on the KwaZulu-Natal north coast, exemplifies this philosophy, merging architecture and brand identity to create a meaningful destination that stands the test of time.
Chris Weylandt, CEO of Weylandts, believes a landmark must connect deeply with its context. It’s not enough for a building to look striking; it must also reflect the environment, culture and people it serves. The Sibaya showroom, designed by StudioLandt, embodies this principle. It guides visitors through the collection while showcasing the brand’s dedication to material honesty, craftsmanship and timeless design.
A design language rooted in context
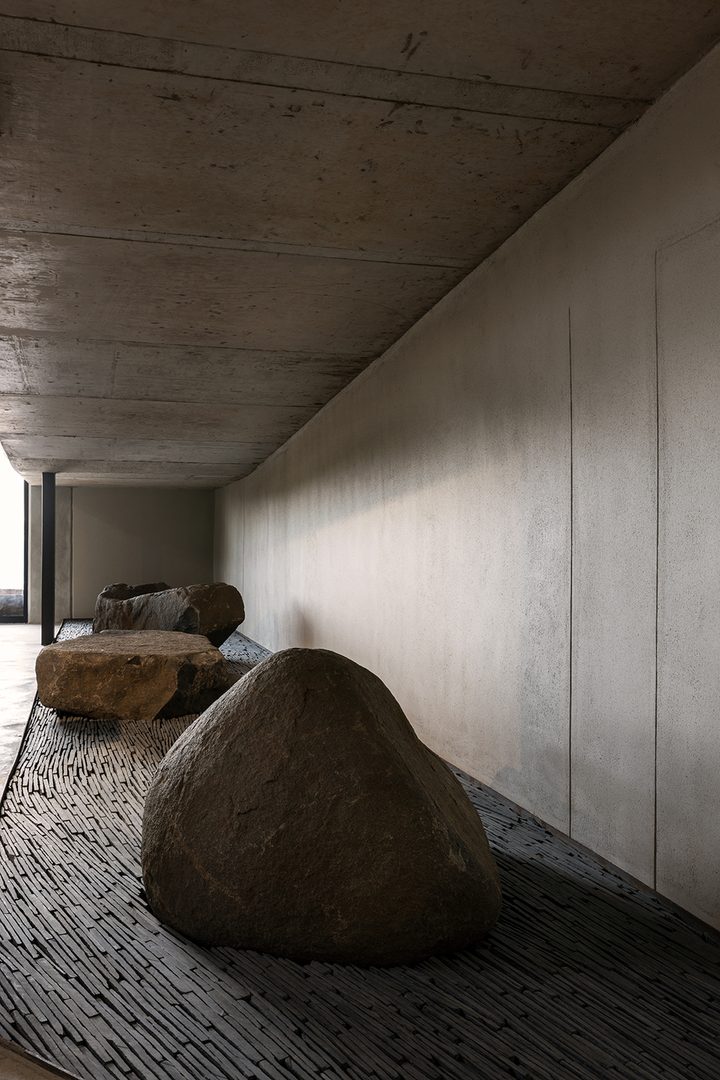
Unlike templated designs that replicate a single model, the Sibaya showroom adapts to its unique environment. The landscape, natural light and surrounding views shape how spaces unfold. This approach ensures that the showroom feels like a natural extension of its location. It creates a serene pause within the bustling retail setting, offering visitors a moment of calm and connection. The result is a space that feels both familiar and distinctly tied to its location, reinforcing the Weylandts identity in a way that is both site-specific and universal.
Permanence with flexibility
The showroom’s design balances permanence with adaptability. Materials like raw concrete, water, sand and stone connect the building to the surrounding sugar-cane landscape. These natural elements not only ground the building in its environment but also age gracefully, gaining character over time. This evolving aesthetic enhances the building’s identity, making it more beautiful as the years pass. Meanwhile, the flexible interior design allows collections and displays to evolve without compromising the space’s essence. This adaptability ensures that the showroom remains relevant and engaging for years to come.
Balancing scale and intimacy
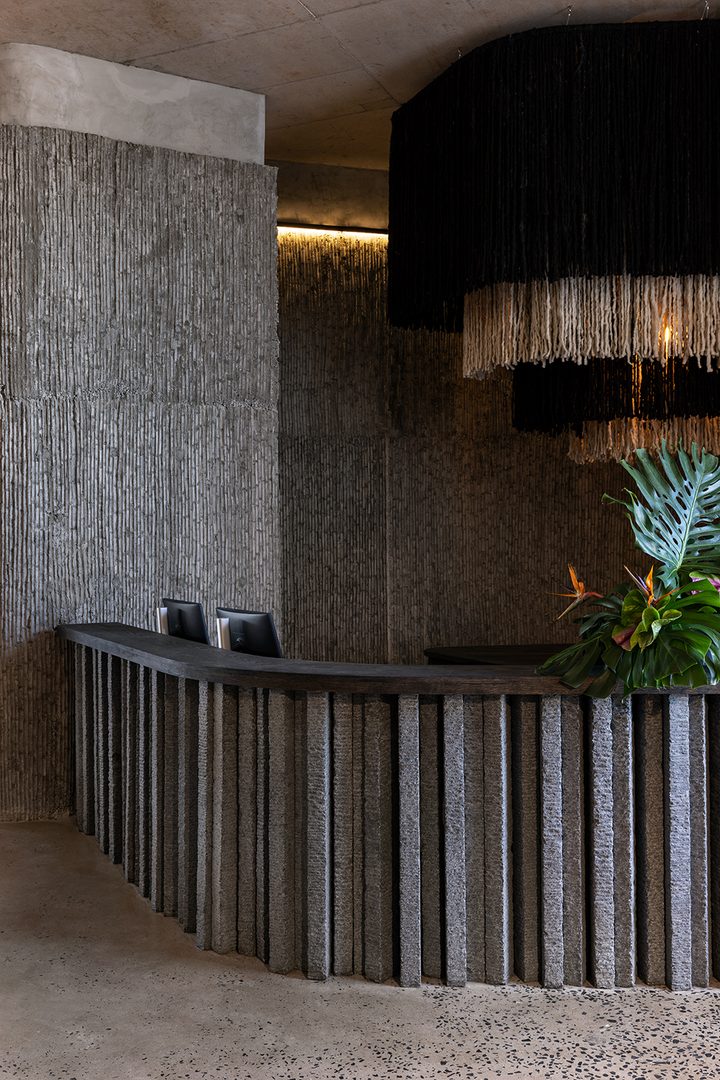
StudioLandt’s design achieves harmony between grand volumes and human-scale details. The Sibaya showroom features triple-height spaces that feel expansive yet welcoming. Suspended elements, wrapped columns and tactile feature walls create intimate moments within these larger volumes. These thoughtful details invite visitors to pause, explore and connect with the space on a personal level. This balance between scale and intimacy reinforces Weylandts’ commitment to architectural precision and craftsmanship.
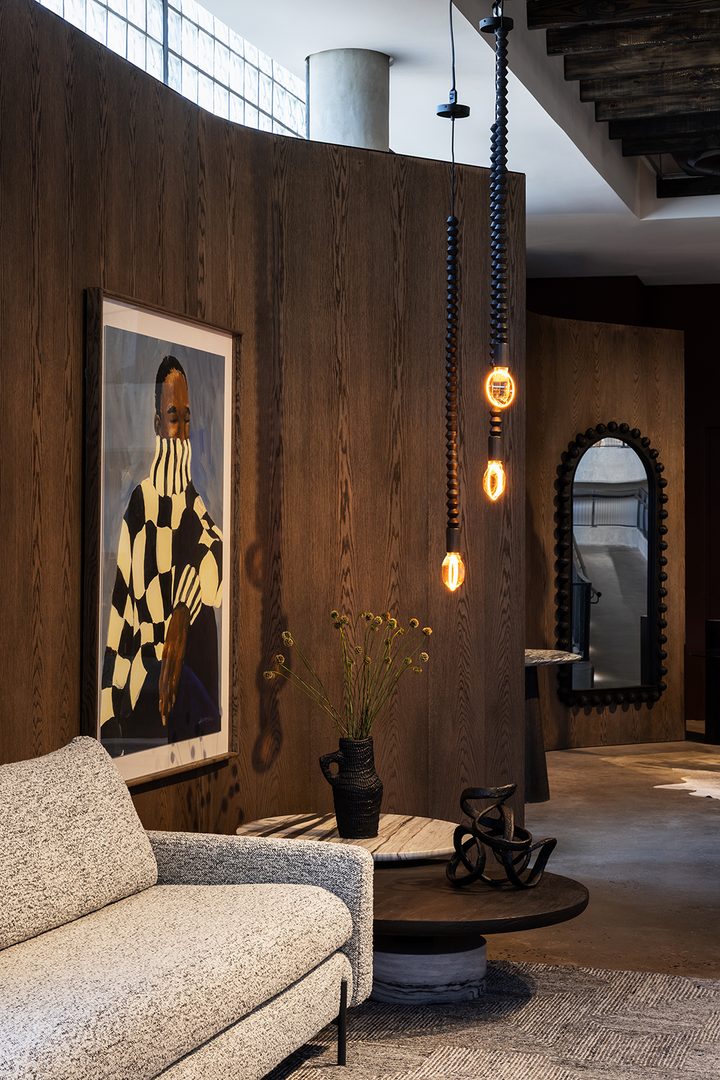
The Sibaya showroom stands as a testament to designing spaces that endure. It builds trust, accommodates change and fosters long-term engagement – qualities that define a true landmark. By blending architecture, context and craftsmanship, Weylandts has created a space that not only serves its purpose today but will continue to inspire and resonate for generations to come.